受付中
One of Tadao Ando’s Masterpieces: Architecture Tour in Central Kyoto(English Guide)
TIME'S
Kyoto | Sanjo

World-renowned architect Tadao Ando is a leading Japanese architect who has been awarded the prestigious Pritzker Prize, often called the “Nobel Prize of architecture.” His masterpiece, “TIME’S,” located in the heart of Kyoto, is finally opening to the public for architectural tours after being closed for so long. How was it possible to build a structure so close to the river? What does Ando mean by “finding what will be on your side”? Discover the “Kyoto code” hidden within Ando’s architecture. And even visit the previously closed area where the name of the world-renowned architect is inscribed on the building’s plaque. Experience this masterpiece, a dream come true for any architecture enthusiast, with all your senses.
目次
Architectural Profile
●Phase I completed in 1984/Phase II completed in 1991
●Name: TIME’S
●Design: Tadao Ando (Tadao Ando Architect & Associates)
1. World-renowned architect Tadao Ando creates a masterpiece among masterpieces.
Tadao Ando now designs museums and public buildings all over the world, but his origins, his true forte, and the catalyst for his global success were residential and small-scale commercial buildings. Calling himself an “urban guerrilla,” Ando created new gathering places in the gaps of cities with his innovative architecture that broke with conventional ideas. Among them, “TIME’S” is located right in the heart of Kyoto’s busiest downtown area, and its accessibility and the impact it has had on the city are unparalleled.
However, due to the impact of the COVID-19 pandemic, it remained closed for over five years. For a long time, it was impossible to enter the interior, and it remained shrouded in mystery as a “masterpiece that never opens to the public.”

In 2026, TIME’S will be back in action. The “Kyoto Architecture Center” will be established as a hub for disseminating architectural culture, and now, a special tour to open its doors is about to begin.
Why is this building considered a masterpiece among masterpieces? Let’s step inside while deciphering the “Kyoto code” that holds the key.
2. Decipher the “Kyoto Code” in modern Ando architecture.
At first glance, TIME’S is a refined and modern building typical of Tadao Ando’s work. However, this building incorporates the spatial conventions that the city of Kyoto has cultivated over a long period of time—a “Kyoto code,” so to speak—in various places.
It turns out that Mr. Ando traveled around Kyoto and Nara when he was younger. Why does TIME’S have such a complex and rich space? Let’s unravel this mystery from three perspectives: the river, the traditional townhouses, and the alleyways.
CODE1: River Incorporating the river as a garden into the architecture

The presence of the “river” is an essential element when discussing this architecture.
Ando says:
“When you look at a site, it’s very important to find out which aspects will work to your advantage.”
The “ally” chosen for this site was the Takase River, which flows right next to it. The Takase River was once an important canal that supported the logistics of Kyoto. However, in modern times, its role came to an end, and it receded into the outskirts of the city. So Ando reversed that perspective and brought it to the forefront of the architecture. This was groundbreaking.
A terrace that descends almost to the water’s surface, and a fence that has been deliberately omitted. Despite strong opposition from the local government, he persevered in negotiations to make it a reality. The water flowing close to the building becomes the “garden” of this architecture. Ando says that most high-quality Japanese residential architecture revolves around the garden, so he wanted to incorporate a garden into commercial architecture as well.

“I’ve felt since I was young that Kyoto is like a garden, so I thought I’d try to make the Takase River my garden here as well. Gardens change beautifully depending on the season and time of day, and it’s interesting because they have a different look every time you visit. I wanted to create a garden where you could feel the presence of water.”
Kyoto has always been a city close to rivers, but even so, there is no other modern architecture that so actively incorporates the waterfront flowing right beside the buildings. It is architecture without boundaries to nature. The Takase River, which was once the back of the city, has been brought to the forefront, and the very landscape of the city has been transformed.
CODE2: Machiya – A reinterpretation of the “machiya” with its complex interplay of light and shadow.

Another key element is the “machiya” (traditional Kyoto townhouse). Kyoto townhouses have a narrow frontage and a deep interior, and have incorporated courtyard gardens to bring in light and air. Sanjo Street was once densely packed with such townhouses.
Similarly, TIME’S, with its deep layout, also has its own set of spatial conventions. Rooms that continue towards the back, a passageway like a courtyard, and a small courtyard that appears as you proceed further inside.

Ando may have reinterpreted the wisdom cultivated by traditional townhouses. Direct and reflected light intersect, views are blocked by walls, and the space changes continuously… As you walk through, you can experience the complex interplay of light and shadow, and the modern townhouse made of concrete.
CODE3: Alleyways – Why do we get lost? The mystery of the three-dimensional space known as an “alleyway.”

When you think of Kyoto, you think of the countless alleys that crisscross the city. This Kyoto landscape is slowly disappearing, so Ando envisions bringing these “alleys” into TIME’S magazine.
What happened next was shocking.
“I designed it and made a model without being asked, and the year after TIME’S was completed, I showed the model to the landowner next door to the south and made a proposal.”
Ando’s unconventional proposal, typical of his style, actually became a reality, and that’s how TIME’S II was born.

As a result, a “lobby” has been created within TIME’S that leads from the front Sanjo Street to the back. Moreover, it features winding passages, sudden openings, and stairs and ramps that move up and down… While typical alleys usually extend only horizontally, in TIME’S, a three-dimensional “lobby” unfolds, going up and down. A complex and rich space unfolds, much like a maze.

What’s even more appealing is the dialogue with your own creations through the additions you make.
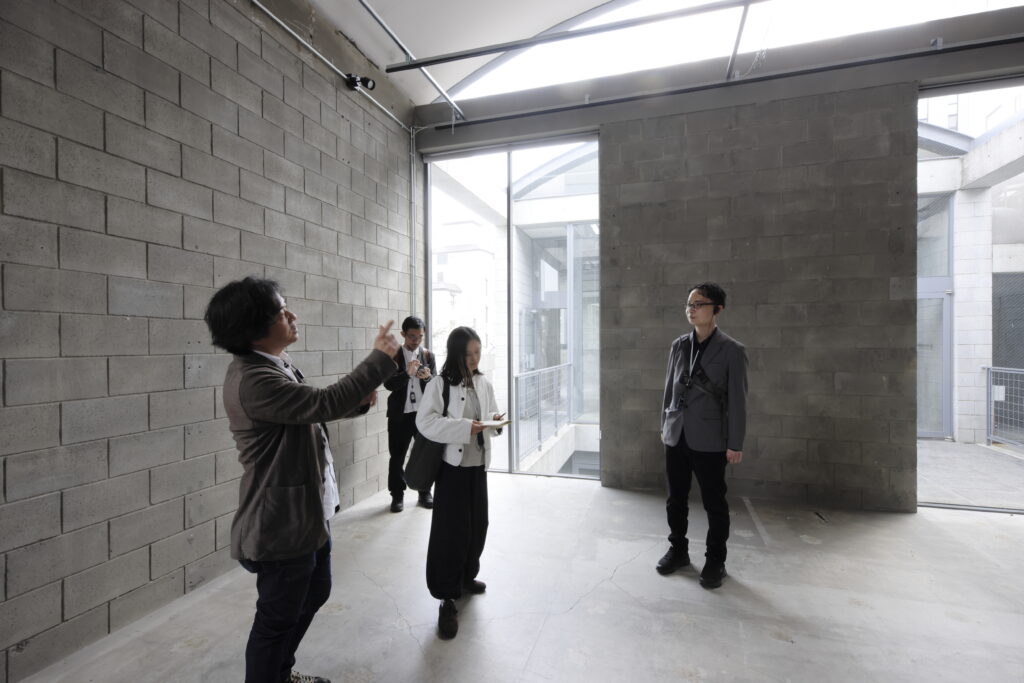
Let’s go together on-site and try to find out where the extension begins. The joint sizes of the concrete blocks used in the walls are different between Phase I and Phase II. TIME’S I features a horizontally extending vaulted roof. TIME’S II is vertical and centripetal, with a dome-shaped roof resting on the third floor, which is a head taller than the others. How does he confront the existing architecture, and how does he enhance it? Experience Ando’s unique struggle with his own creation, a trait he seems to have developed due to his fondness for extensions.

Ando initially envisioned TIME’S as a modern Kyoto-style landscape with alleyways, museums, and art galleries.
In the summer of 2026, the “Kyoto Architecture Center,” which will house a museum and library, will open on this site. Ando’s vision is now becoming a reality.
TIME’S, Kyoto’s first building designed by Ando
This building is said to be Ando’s first work in Kyoto. What he was thinking about was not how to imitate the form, but “how to inherit the spirit and atmosphere.” He read the essence of Kyoto’s space—rivers, townhouses, alleys—and reconstructed it as a modern building. That is TIME’S, and it is why it is considered a masterpiece among masterpieces.
3. Special guided tour of the restricted area, including a rare and legendary building plaque!?

This architectural tour includes a special opportunity to explore the third floor, an area normally closed to the public. TIME’S has a surprisingly different spatial character on each floor, something you wouldn’t expect from its exterior. Ando aimed to avoid uniformity and create a distinct character on each floor. The first floor is a space integrated with the river, the second floor is a face that connects with the city, and the third floor is… The answer will become clear when you visit the site, so please experience it for yourself.
And if you look closely at the underside of the dome roof, you’ll find a plaque inscribed with the name of a world-renowned architect. This is a rare opportunity to witness firsthand the memories of the birth of this famous building, something you wouldn’t normally see.

Professor Kazuhito Kasahara, an architectural historian who supervised this architectural tour, says the following:
“Paintings and sculptures can be moved, but architecture is something we can only experience by going there. Just as Mr. Ando incorporates the surrounding nature and works within the constraints of the site, architecture is inextricably linked to its surrounding environment and history.”
TIME’S, a groundbreaking masterpiece that transformed the very landscape of the city. Visit this representative work by world-renowned architect Tadao Ando, which redefined how we view cities. Immerse yourself in the space and experience it with all your senses.
-
・References
“Tadao Ando Speaks About Architecture” (University of Tokyo Press, 1999)
“Tadao Ando’s Architecture 3” (TOTO Publishing, 2008)
“Tadao Ando, Contemporary Architect, Vol. 2” (Kajima Publishing Co., 1990)
“Stories of Modern and Contemporary Architecture in Kyoto” (Heibonsha, 2021)
開催概要・申し込み
Highlights
・Discover one of Tadao Ando’s key early works in central Kyoto
What’s Included
・Enter normally restricted areas of TIME’S not open to general visitors
Know Before You Go
・Maximum 10 guests per tour — book early to secure your spot